
Extensions
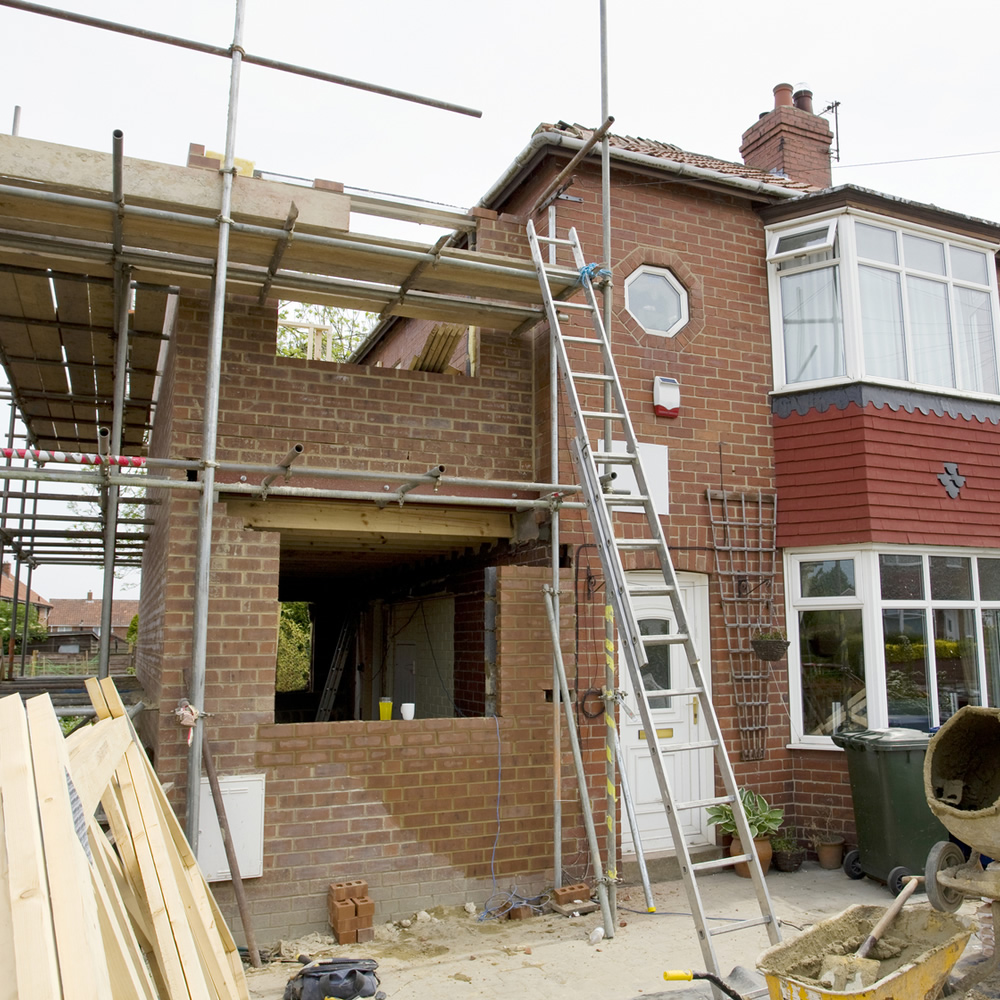
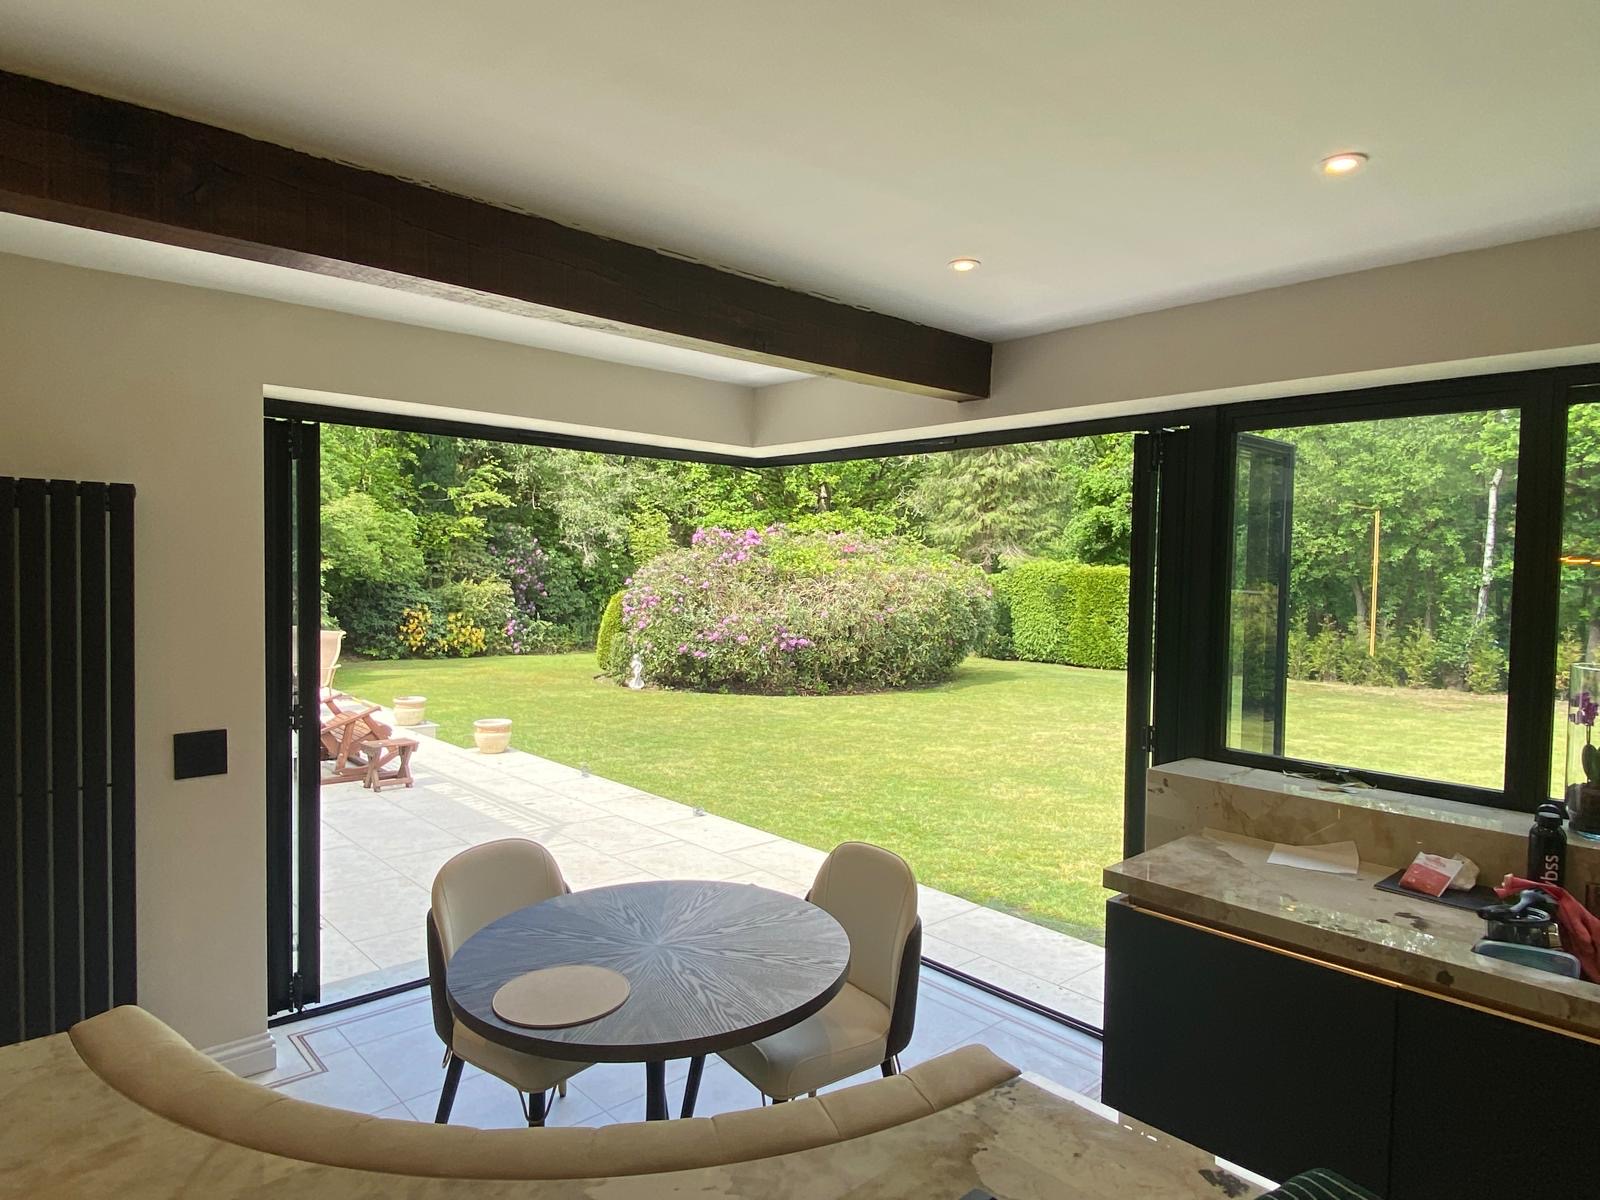
Single and double-storey rear and side extensions, designed to add real space and light to how you live.
- Single-storey extensions
- Double-storey extensions
- Side-return & wrap-around
Architectural design & planning · Surrey
A family-run practice in Farnham & Woking. Extensions, conversions and new builds, with a full measured survey included and clear prices from the start.
Architectural design & planning · Surrey
A family-run architectural design and planning practice in Farnham & Woking. Extensions, conversions and new builds, with a full measured survey included and clear prices from the start.
What we do
Whatever you're planning for your home, we design it, draw it and take it through planning and building control, all in-house.
Single and double-storey rear and side extensions, designed to add real space and light to how you live.
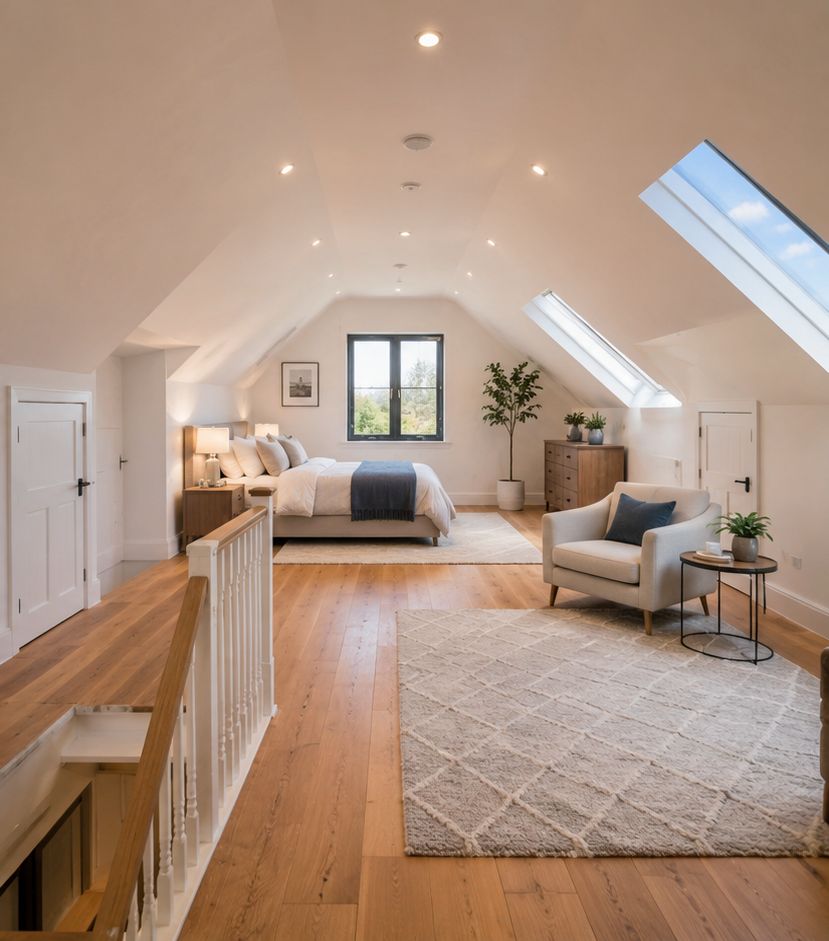
Turn unused space into rooms you use every day: loft, garage and outbuilding conversions.
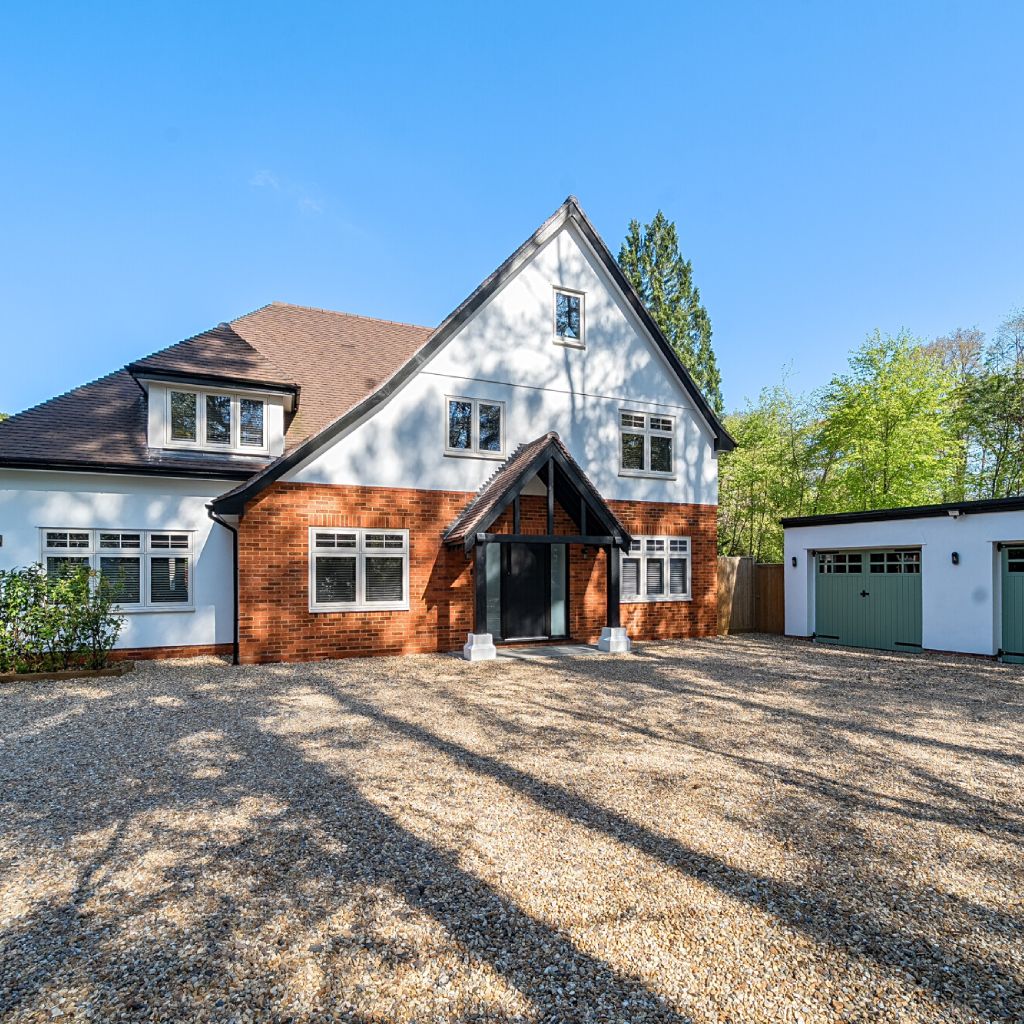
Individual new homes drawn from the ground up and taken through planning and building control.

The drawings and paperwork that get a scheme approved and built, done in-house.
Not sure which you need? The free initial visit tells you honestly.
Extensions explained
Not sure which layout fits your home? These are the extension types we design and take through planning most often, with plain-language diagrams to show how each one sits on your plot.
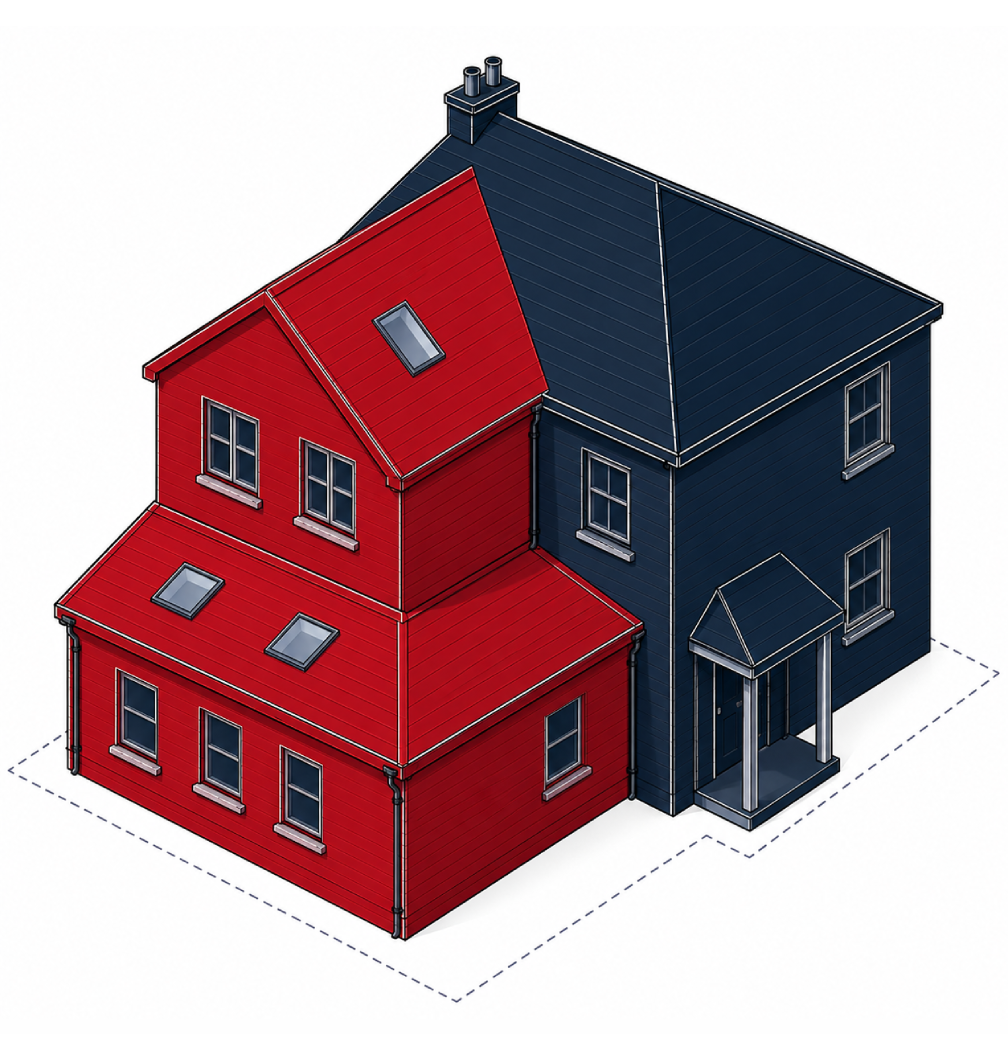
A combined double and single-storey extension is an excellent way to create valuable additional living space. It offers a cost-effective solution for expanding your home while also enhancing its functionality, appeal and overall value.
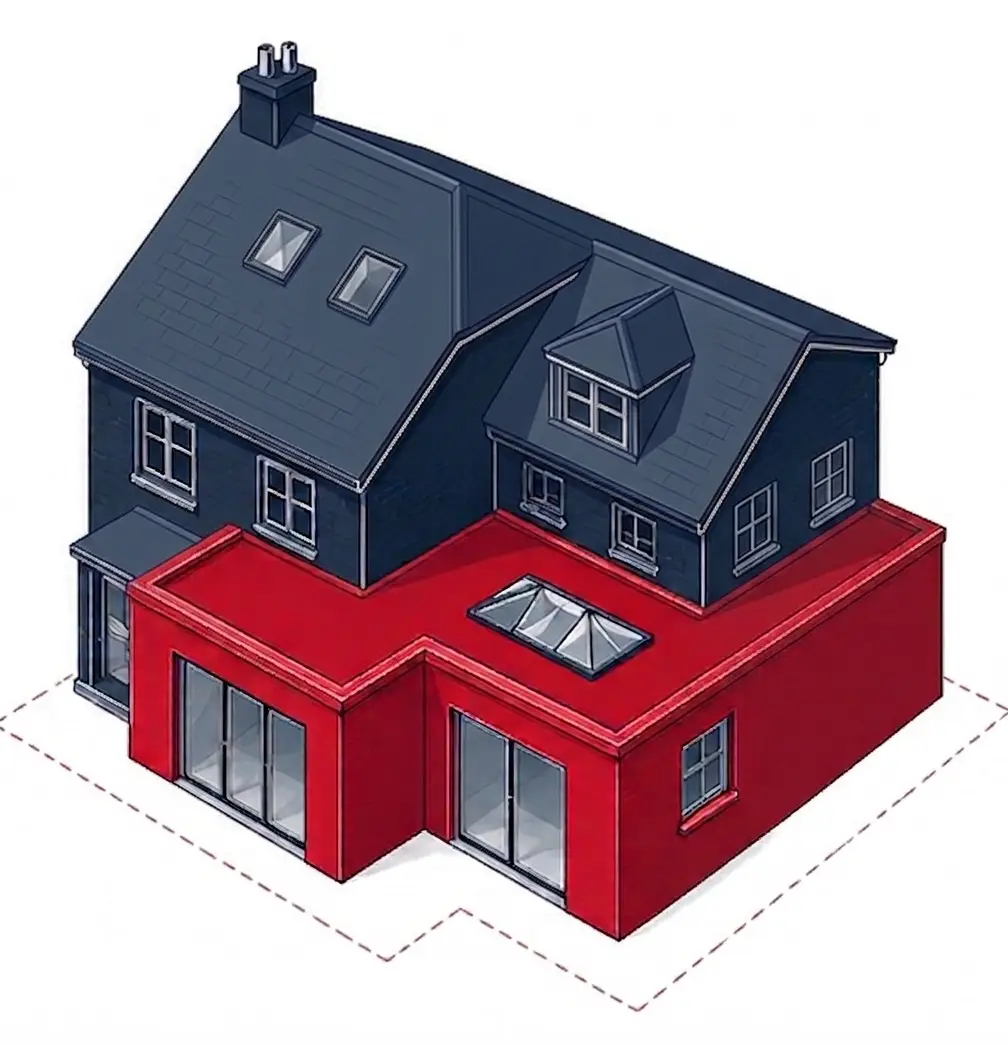
Combines a side return with a rear extension to wrap the back corner of the house. Adds serious floor area and suits open-plan kitchen-dining-living layouts with strong links to the garden.
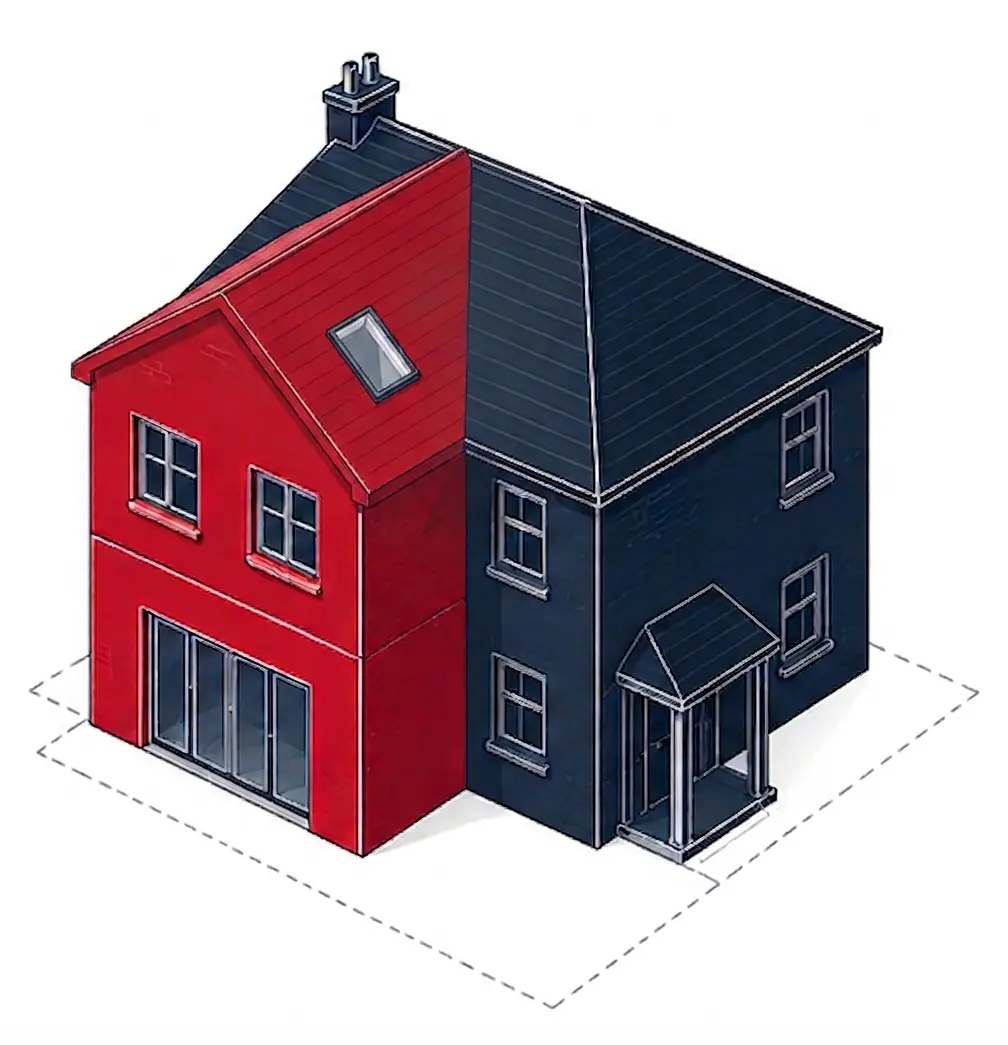
Builds new rooms on both ground and first floor, usually to the side or rear (or both). Extra living space downstairs plus an additional bedroom upstairs, often on semi-detached or detached homes.
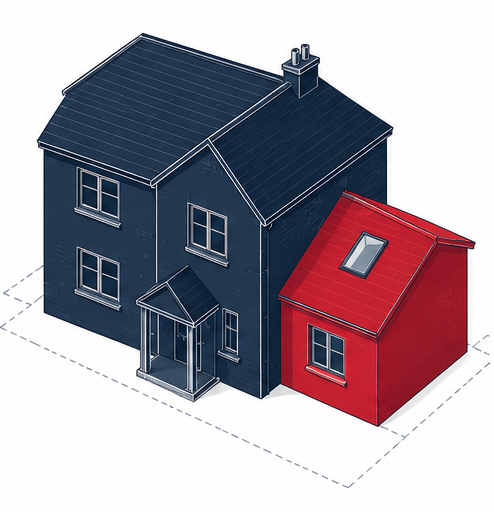
Extends into the side alley beside the house, typical on semi-detached properties. Adds width without eating into garden depth, when permitted development or planning allows.
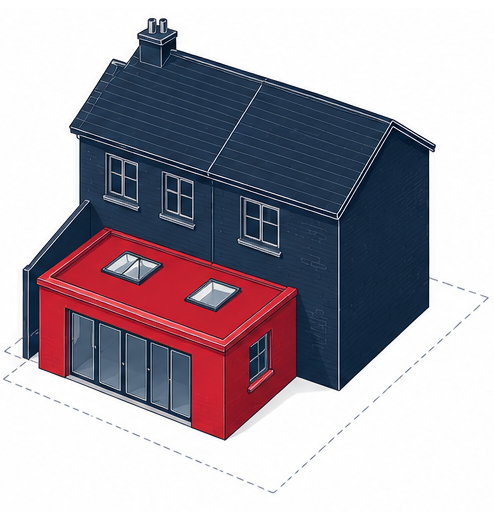
Projects from the back of the house into the garden, ideal for a larger kitchen, dining or family room. Bi-fold or sliding doors can turn it into a strong indoor-outdoor space when the plot allows.
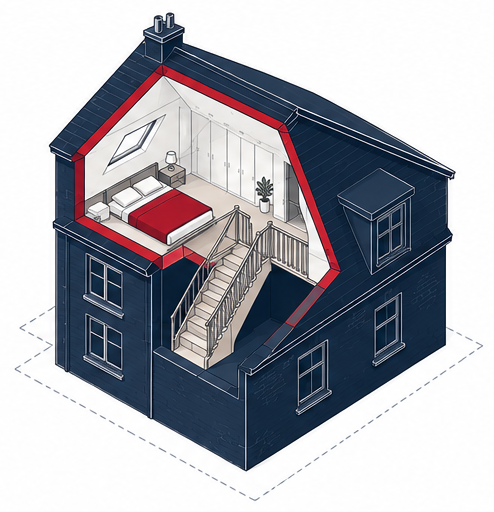
Turns the roof space into extra rooms, typically a bedroom and ensuite, with a dormer or roof lights depending on the house. Often possible under permitted development, subject to volume limits and usable head height.
Transparent pricing
Fixed fees, never a percentage of your build cost.
Prices start from the figures below. A full measured survey for your planning drawings is included in every quote, with no hidden extras.
Our pledge: We agree the scope and pricing upfront. Any unexpected costs are explained and approved by you before we proceed.
“Great company! Couldn't fault them. Both Natalie and Dean were extremely helpful and pleasant. The drawings were required urgently and Natalie turned them round quickly for us. Definitely worth using.”Ms S, Liphook · Nov 2025
Initial visit & estimate
We come to you at no charge and with no obligation
Every quote includes a full measured survey. Your exact price is confirmed after a free initial visit.
The same kind of comparison homeowners ask us about: how our fixed-fee, in-house service differs from a typical architect appointment.
| Typical architect | Tailored Plans | |
|---|---|---|
| Fixed price packages | ||
| Free initial visit & estimate | ||
| Remote & site meetings | ||
| Measured survey included | ||
| Local planning authority application | ||
| Planning support included | ||
| Structural engineer calculations | ||
| Building-regulation drawings | ||
| Pre-commencement meeting with your builder |
* Published starting fees. Your fixed fee is confirmed after a free initial visit, with a measured survey included in every quote.
Free tool
It's the first question every homeowner asks, and the answer changes everything about your project. Answer four quick questions and see your likely route, free and with no obligation.
Step 1 of 4
Free tool
Pick your project and what you need to see an indicative starting fee straight away, with a full measured survey already included. No email required to look.
Step 1 of 1
Indicative fee, from
£…
Excludes items marked TBD below
Choose a project to see your starting fee
Indicative starting fees from our published price list. Your exact fixed fee is confirmed after a free initial visit. These are design & planning fees, not build costs.
The Tailored Plans approval path
From the first free visit to a decision from your council, you always know where things stand and who's doing what.
We come to you, at no charge, to understand what you want to achieve and whether you need planning permission at all.
A full measured survey of your property, included in every quote so the drawings are right first time.
Dean designs your scheme and we prepare and submit the planning application for you.
Natalie liaises with your local authority (such as Waverley Borough Council) right through to the decision.
Building-regulation drawings, structural calculations and support through construction.
If you want us involved on site, we can coordinate your builder, site visits and progress throughout the build - entirely optional.
Our work
Extensions, conversions and new builds across Surrey and Hampshire. Below are the drawings we produce to get them approved.
The deliverable
Every scheme is drawn in-house to the standard councils and building control expect: proposed elevations, building-regulation details and structural information.
From drawing to done
Drag to compare. On one side, the kind of technical elevation we draw and submit; on the other, the kind of finished home our clients end up with.
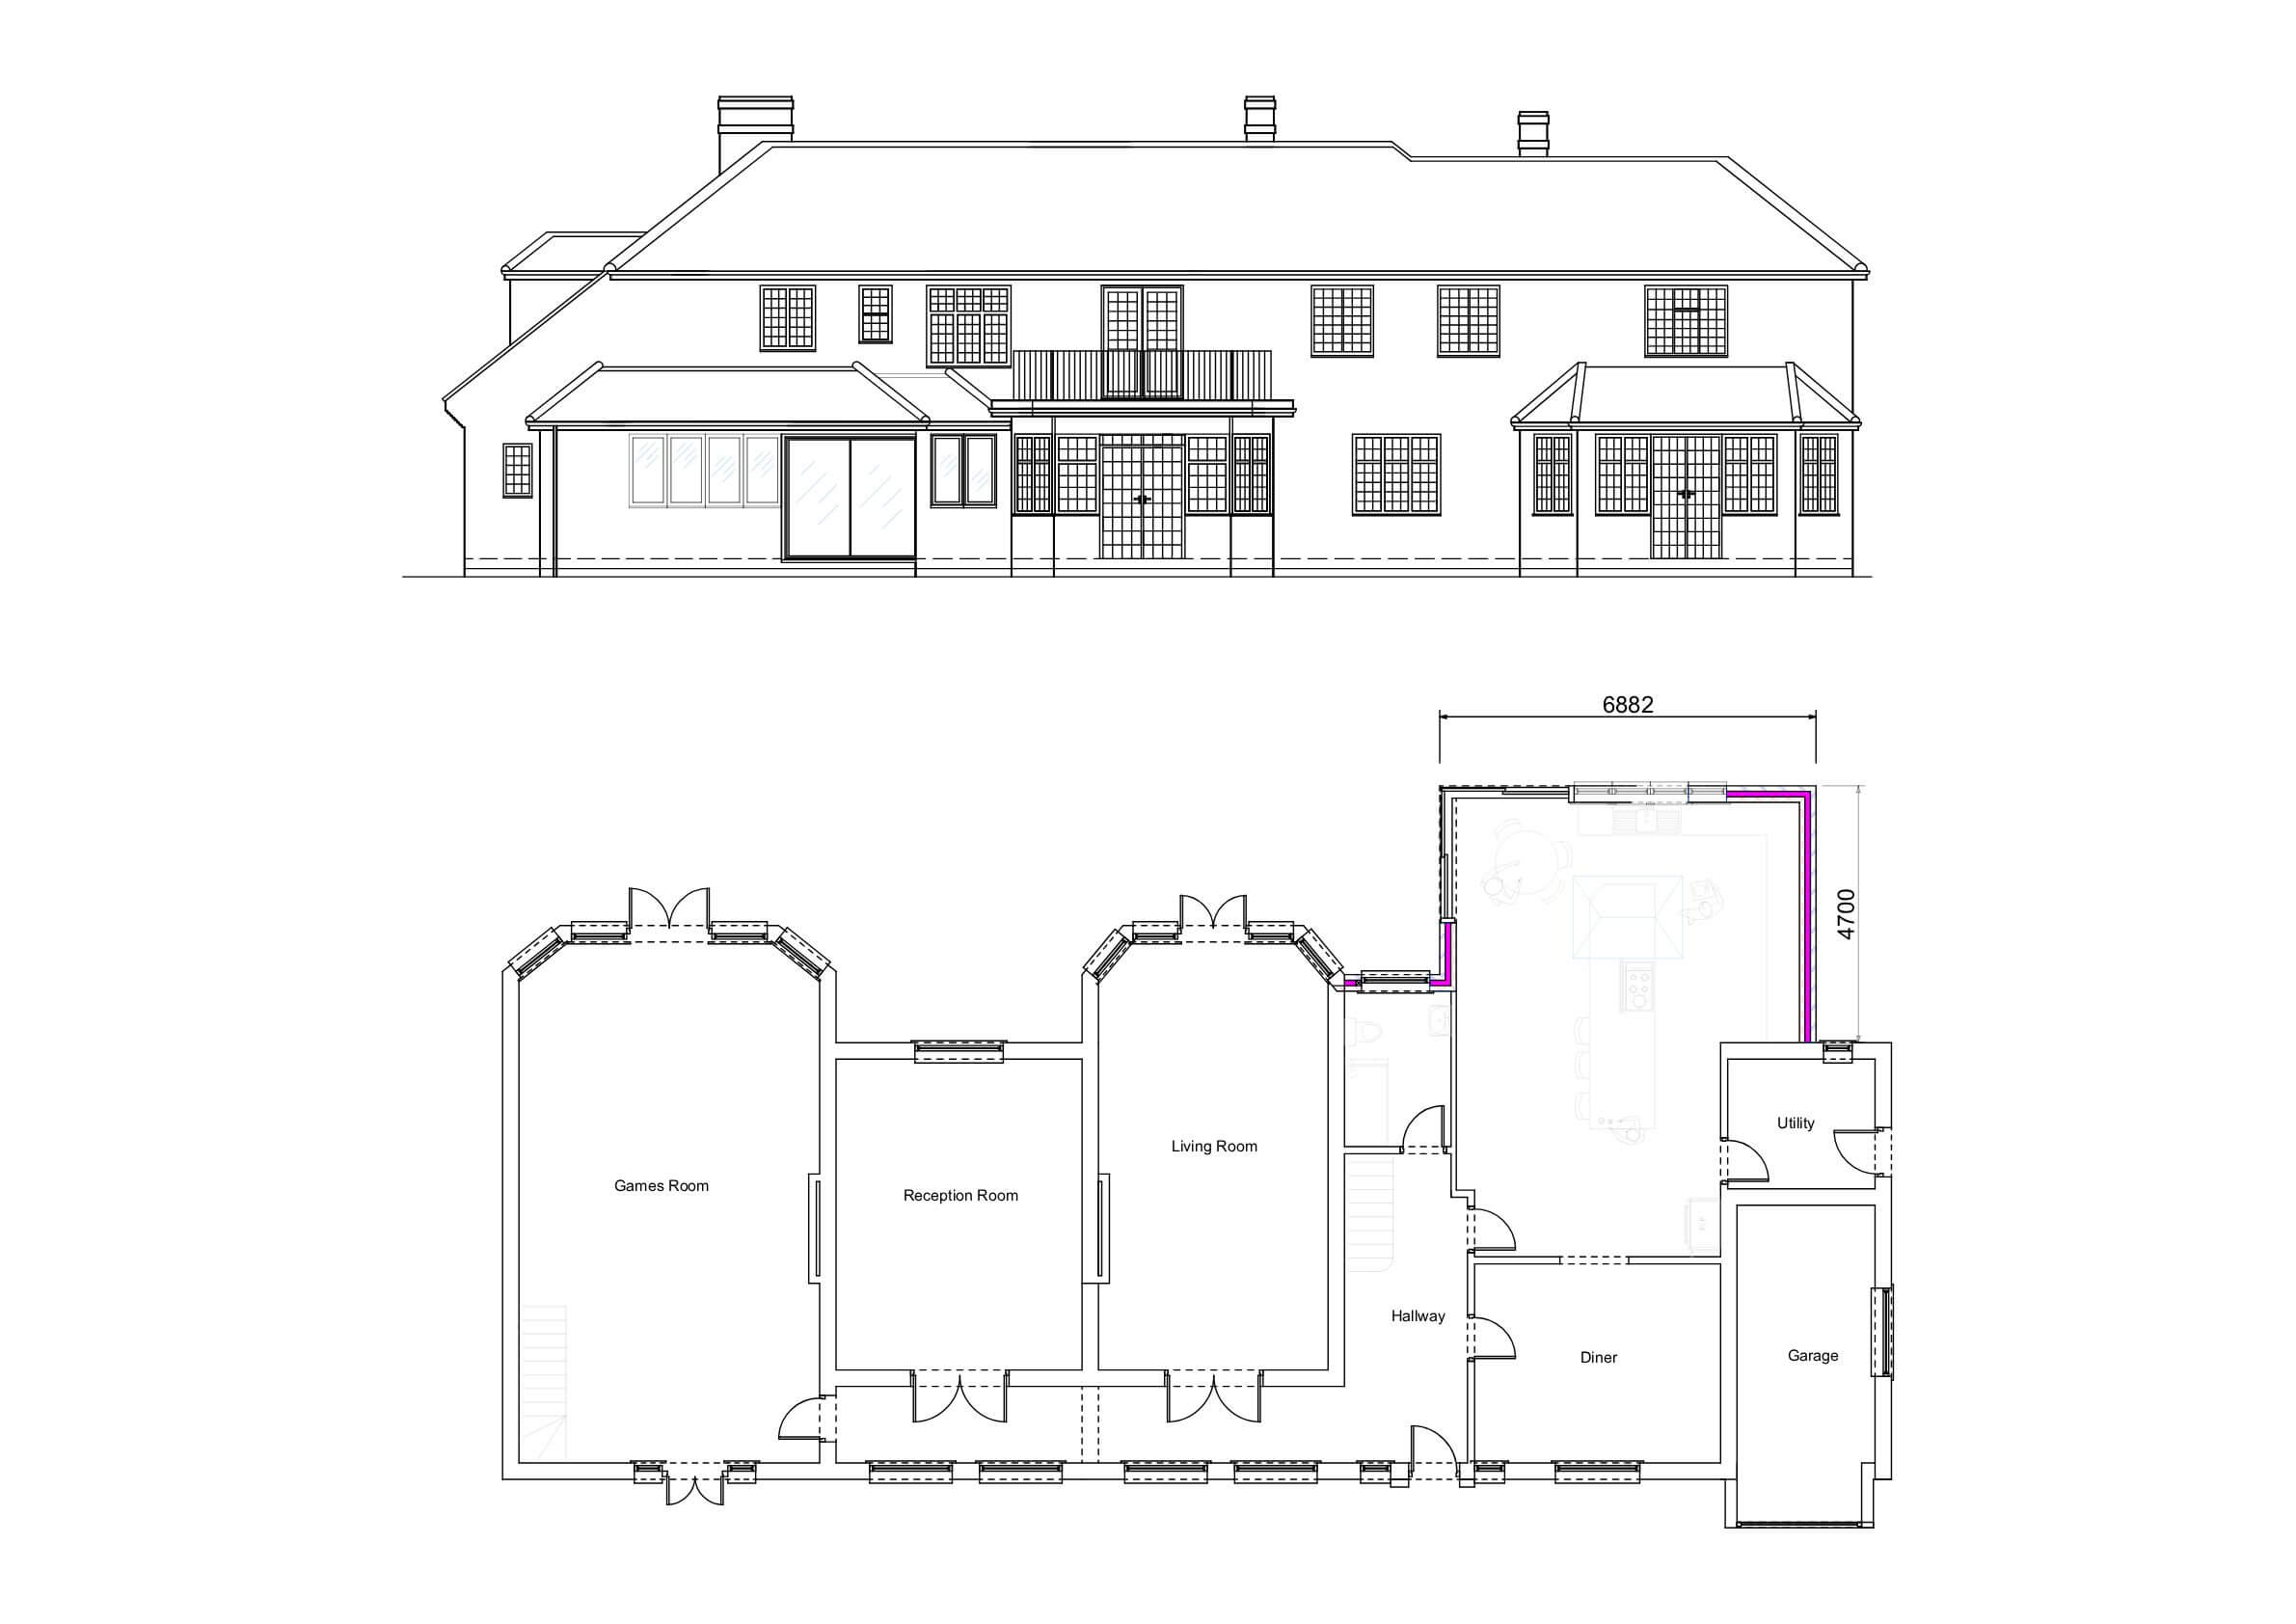
Illustrative only: a representative Tailored Plans drawing alongside a finished home of the same type, not the same property.
The people behind the plans
Tailored Plans is run by Dean and Natalie Kettell, a husband-and-wife team with more than 25 years in residential design and planning across Surrey and Hampshire.
Design & technical
Designs your scheme and produces the drawings.
Design / Planning & client relationship management
Designs your scheme and produces the drawings as well as handles your application and keeps you updated at every stage.
One point of contact, one team, from the first sketch to the final sign-off, with more than 25 years of Surrey and Hampshire planning behind it.

In their words
9.9/10 · 59 verified Checkatrade reviews
We’ve had a very positive experience working with Tailored Plans on our planning application. Natalie and Dean have guided us through the process well and worked with us to create a design that best suits our needs as a family. They are very responsive, answered our queries quickly and delivered on their promises. We would definitely recommend!
I had an excellent experience working with Tailored Plans on my recent planning application. From the very beginning, their personal approach stood out — every interaction felt thoughtful, clear, and genuinely supportive. Their advice was professional, practical, and well informed. I’m very satisfied with their service and would highly recommend Tailored Plans to anyone looking for reliable, knowledgeable, and personable planning support.
Great company! Couldn't fault them, both Natalie and Dean were extremely helpful and pleasant to deal with. The drawings were required urgently and Natalie turned them round quickly for us. Definitely worth using.
Natalie and Dean were extremely helpful throughout the planning process. They were both knowledgeable, friendly and approachable. Dean took into account our own ideas for our extension and gave us constructive ideas on how to execute them. Natalie handled all of the planning application for us which made it extremely stress free. We would recommend Tailored Plans to anybody looking for architectural drawings.
With Natalie organising and Dean designing, they did a great job getting or extension plans drawn and approved by Waverly Borough Council. They were helpful at each stage of the project and were able to help us manage our compressed time line.
I have been working with Tailored Plans over the last year or so on all the planning applications and drawings for our garage rebuild. This turned out to be an absolute mine field and we absolutely couldn't have got through it without all their help and advice. Most recently, they helped us with planning permission for house rendering and that again was more complex than we thought so there guidance was invaluable. I would highly recommend them!
Where we work
Two offices, one team, and a working knowledge of the councils that decide your application, from Farnham and Woking across the surrounding towns.
Waverley Borough Council
Architectural design in Farnham
Woking Borough Council
Architectural design in Woking
Guildford Borough Council
Architectural design in Guildford
Waverley Borough Council
Architectural design in Godalming
Waverley Borough Council
Architectural design in Waverley
Good questions
Still unsure? A quick call is the fastest way to find out where you stand, with no obligation.
01252 981649 · Mon–Fri, 9am–5pm
Not always. Many extensions and loft conversions fall under permitted development. At the free initial visit we tell you honestly whether you need a full planning application or can proceed under permitted development.
Every quote includes a full measured survey of your property. Clear pricing, no hidden extras: you know the figure before we start.
It varies by project and council, but typically drawings within a few weeks and a local-authority planning decision in roughly eight weeks. We keep you updated at every stage.
We're architectural designers. We design your scheme, produce the technical drawings and manage the planning and building-regulation applications, at a fraction of typical architect fees.
Yes. Beyond planning drawings we produce building-regulation drawings, structural calculations, party-wall agreements and Design & Access statements, all in-house.
Surrey and Hampshire, including Farnham, Woking, Guildford, Godalming and Waverley from our two offices in Farnham and Woking.
Ready when you are
Tell us what you're planning and we'll arrange a free initial visit: full measured survey included, a clear price up front, and a reply within 24 hours.
Opens tomorrow 9am Mon–Fri, 9am–5pm
Our pledge: We agree the scope and pricing upfront. Any unexpected costs are explained and approved by you before we proceed.
Farnham office
Frensham Vale, Lower Bourne
Farnham, GU10 3HT
Woking office
Selwood Road
Woking, GU22 9HT
Serving Surrey & Hampshire: Farnham, Woking, Guildford and Godalming